

For more information regarding the value of a property, please contact us for a free consultation.
Key Details
Sold Price $560,000
Property Type Single Family Home
Sub Type Single Family
Listing Status Sold
Purchase Type For Sale
Square Footage 3,602 sqft
Price per Sqft $155
MLS Listing ID 7112104
Sold Date 10/30/26
Bedrooms 5
Full Baths 3
Year Built 2000
Annual Tax Amount $3,269
Tax Year 2026
Contingent None
Lot Size 10.700 Acres
Lot Dimensions 212x1316x424x865x212x451
Property Sub-Type Single Family
Property Description
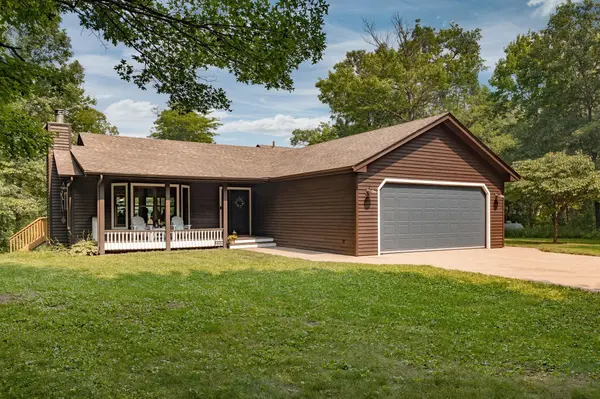
Welcome to this spacious country property on the fairways! Situated on over 10 acres of land directly bordering Crosswoods Golf Course, this well-designed 5-bedroom, 3-full-bath home offers over 3,600 square feet of comfortable living space. Located just minutes from the heart of Crosslake, this property perfectly blends privacy with unbeatable convenience.
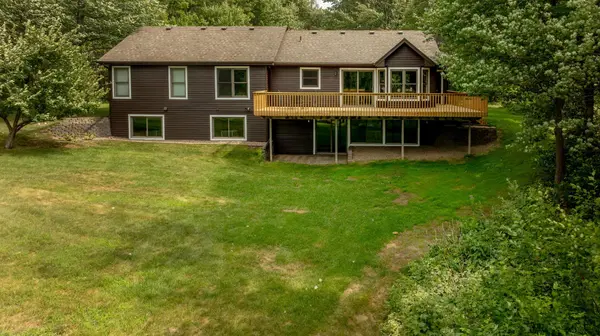
A long asphalt driveway leads you past a welcoming front porch and into a bright, open-concept main floor designed for easy entertaining. The kitchen features an attached island that flows seamlessly into the dining area and a living room anchored by a cozy wood-burning fireplace. Step outside onto the expansive wraparound deck to take in beautiful views a serene wildlife pond/marsh.
The main floor offers ultimate convenience with dedicated laundry, while the newly finished lower level provides excellent bonus space and is already stubbed-in for a second laundry setup.
For extra storage and workspace, the property includes a detached 28x42 second garage that is fully insulated and heated, featuring a dedicated workshop area and ample parking.
Seller is related to the listing agent.
Location
State MN
County Crow Wing
Zoning Residential-Single Family
Rooms
Basement Daylight/Lookout Windows, Egress Window(s), Finished, Full, Storage Space, Wood
Dining Room Kitchen/Dining Room, Living/Dining Room
Interior
Heating Forced Air, Fireplace(s), Zoned
Cooling Central Air
Fireplaces Number 1
Fireplaces Type Living Room, Stone, Wood Burning
Fireplace Yes
Appliance Dishwasher, Dryer, Exhaust Fan, Fuel Tank - Rented, Gas Water Heater, Microwave, Range, Refrigerator, Washer, Water Softener Rented
Laundry Lower Level, Main Level, Sink
Exterior
Parking Features Attached Garage, Asphalt, Floor Drain, Finished Garage, Garage Door Opener, Guest Parking, Heated Garage, Insulated Garage, Storage, Tuckunder Garage
Garage Spaces 4.0
Roof Type Age 8 Years or Less,Asphalt,Pitched
Building
Lot Description Cleared, Irregular Lot, On Golf Course, Tree Coverage - Medium, Wetlands
Story One
Foundation 1801
Sewer Septic System Compliant - Yes
Water Drilled, Private, Sand Point, Well
Level or Stories One
Structure Type Frame
New Construction false
Schools
School District Pequot Lakes
Read Less Info
Want to know what your home might be worth? Contact us for a FREE valuation!

Our team is ready to help you sell your home for the highest possible price ASAP
Nearby Schools & Businesses
Get More Information